
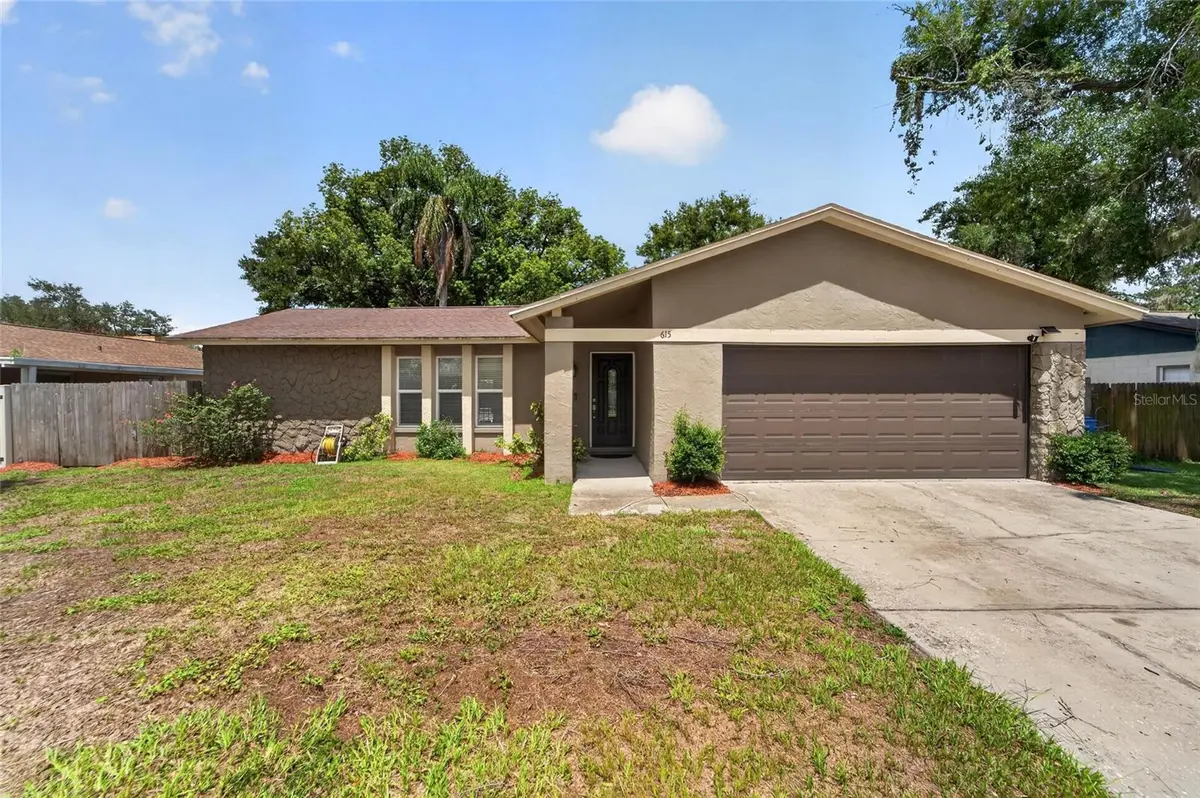
$339,000
$339,999
0.3%For more information regarding the value of a property, please contact us for a free consultation.
3 Beds
2 Baths
1,450 SqFt
SOLD DATE : 10/02/2026
Key Details
Sold Price $339,000
Property Type Single Family Home
Sub Type Single Family Residence
Listing Status Sold
Purchase Type For Sale
Square Footage 1,450 sqft
Price per Sqft $233
Subdivision Four Winds Estates Unit 5
MLS Listing ID TB8524038
Sold Date 10/02/26
Bedrooms 3
Full Baths 2
Construction Status Completed
HOA Y/N No
Year Built 1979
Annual Tax Amount $1,827
Lot Size 10,018 Sqft
Acres 0.23
Lot Dimensions 81x125
Property Sub-Type Single Family Residence
Source Stellar MLS
Property Description
Virtually Staged. Coming Soon to Brandon! 615 Pine Forest Dr is open for private tours and offers before it officially goes public. ***Schedule your private tour today and get an early look at this 3-bedroom, 2-bath home before it hits the active market.*** Welcome to 615 Pine Forest Dr in the heart of Brandon! This is the one you do not want to miss. Featuring a cozy fireplace, included washer and dryer, and major updates such as a 2020 HVAC and 2025 water heater, this home offers comfort, convenience, and peace of mind. Step outside and enjoy the large fenced backyard, perfect for entertaining, pets, gardening, or simply relaxing in your own private outdoor space. The backyard also includes a storage shed, giving you extra room for tools, equipment, or weekend projects. Even better, this property is located in an X flood zone and comes with no HOA and no CDD, giving you more freedom and fewer monthly expenses. Convenient access to I-75, shopping, dining, MacDill AFB, schools, major roadways, and everything Brandon has to offer. You'll also love being less than 3 miles away from the nearest Publix and Target. Homes with this combination of location, updates, backyard space, and no extra community fees do not come around often. Schedule your private tour before it goes public!
Location
State FL
County Hillsborough
Community Four Winds Estates Unit 5
Area 33511 - Brandon
Zoning RSC-4
Rooms
Other Rooms Family Room
Interior
Interior Features Ceiling Fans(s), Open Floorplan, Primary Bedroom Main Floor, Split Bedroom
Heating Central, Electric, Heat Pump
Cooling Central Air
Flooring Ceramic Tile, Epoxy, Vinyl
Fireplaces Type Wood Burning
Furnishings Unfurnished
Fireplace true
Appliance Dishwasher, Disposal, Dryer, Electric Water Heater, Range, Refrigerator, Washer
Laundry Electric Dryer Hookup, In Garage, Inside, Washer Hookup
Exterior
Exterior Feature Private Entrance, Private Mailbox, Private Yard, Sidewalk, Storage
Parking Features Driveway, Garage Door Opener, Off Street
Garage Spaces 2.0
Fence Wood
Utilities Available Electricity Connected, Public, Water Connected
View Y/N No
Water Access No
Roof Type Shingle
Porch Patio
Attached Garage true
Exposure Northwest
Garage true
Private Pool No
Building
Lot Description Sidewalk, Paved
Story 1
Entry Level One
Foundation Slab
Lot Size Range 0 to less than 1/4
Sewer Public Sewer
Water Public
Structure Type Stucco,Wood Siding
New Construction false
Construction Status Completed
Schools
Elementary Schools Kingswood-Hb
Middle Schools Rodgers-Hb
High Schools Bloomingdale-Hb
Others
Pets Allowed No
Senior Community No
Ownership Fee Simple
Acceptable Financing Cash, Conventional, FHA, USDA Loan, VA Loan
Listing Terms Cash, Conventional, FHA, USDA Loan, VA Loan
Special Listing Condition None
Read Less Info
Want to know what your home might be worth? Contact us for a FREE valuation!

Our team is ready to help you sell your home for the highest possible price ASAP

© 2026 My Florida Regional MLS DBA Stellar MLS. All Rights Reserved.
Bought with Dayana Torres Chacon DUO REALTY LLC
Nearby Locations
GET MORE INFORMATION