




2 Beds
2 Baths
1,596 SqFt
2 Beds
2 Baths
1,596 SqFt
Key Details
Property Type Single Family Home
Sub Type Single Family Residence
Listing Status Active
Purchase Type For Sale
Square Footage 1,596 sqft
Price per Sqft $187
Subdivision Stone Creek By Del Webb-Sebastian
MLS Listing ID OM732184
Bedrooms 2
Full Baths 2
HOA Fees $265/mo
HOA Y/N Yes
Annual Recurring Fee 3185.28
Year Built 2007
Annual Tax Amount $1,958
Lot Size 9,147 Sqft
Acres 0.21
Lot Dimensions 66x140
Property Sub-Type Single Family Residence
Source Stellar MLS
Property Description
Step inside to discover thoughtful details throughout, including crown molding, accent walls, plantation shutters, and tile flooring in the main entrance, dining room, laundry room, and primary bathroom. The main living area and bedrooms feature carpeting, creating a comfortable and inviting atmosphere. The kitchen is equipped with stainless steel appliances, wood cabinetry, Corian countertops, a pantry, and recessed LED lighting. Floor outlets in the main living area provide added convenience without sacrificing style.
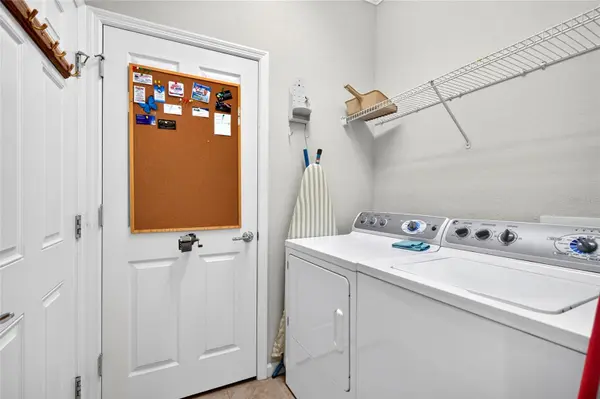
The spacious primary suite features French doors leading to the en suite bathroom, where you'll find a double vanity, enclosed step-in shower with a transom window, separate toilet area, additional storage, and a large walk-in closet. The home also includes a separate laundry room with direct access to the garage.
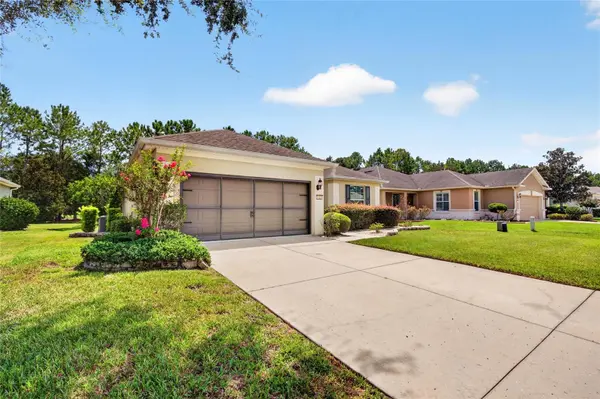
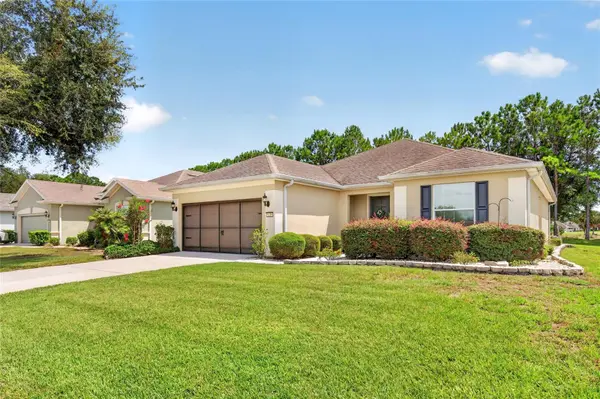
One of the home's standout features is the enclosed rear lanai, complete with its own HVAC through a Fujitsu mini-split system and hurricane-rated glass, creating a comfortable year-round retreat. The lanai overlooks a beautiful backyard featuring mature trees, landscaping, gravel rock accents, and a spacious paver patio—an ideal setting for relaxing or entertaining. The two-car garage is equipped with a screen door, allowing you to enjoy fresh air while keeping the garage comfortable.
Additional features include hurricane shutters, a recently replaced HVAC system (2025), a never-used security system, and an additional laundry hookup in the garage. With its unique character, thoughtful upgrades, indoor-outdoor living spaces, and comfortable floor plan, this home truly stands apart.
Enjoy all that Stone Creek has, including a 24/7 staffed gated entrance, resort-style pools, state-of-the-art fitness center, spa, hot tubs, saunas, pickleball, tennis, bocce, softball, lifestyle activities, entertainment, and special events. The community also features a golf course, pro shop, and restaurant, making it easy to enjoy an active and social lifestyle without leaving the community.
Location
State FL
County Marion
Community Stone Creek By Del Webb-Sebastian
Area 34481 - Ocala
Zoning PUD
Rooms
Other Rooms Den/Library/Office
Interior
Interior Features Coffered Ceiling(s), Crown Molding, Solid Wood Cabinets, Thermostat
Heating Central, Electric, Heat Pump
Cooling Central Air
Flooring Carpet, Tile
Furnishings Unfurnished
Fireplace false
Appliance Dishwasher, Dryer, Electric Water Heater, Microwave, Range, Washer
Laundry Laundry Room
Exterior
Exterior Feature Lighting, Rain Gutters
Garage Spaces 2.0
Utilities Available Electricity Available, Electricity Connected, Water Available, Water Connected
View Y/N No
Water Access No
Roof Type Shingle
Attached Garage true
Exposure Northwest
Garage true
Private Pool No
Building
Story 1
Entry Level One
Foundation Slab
Lot Size Range 0 to less than 1/4
Sewer Private Sewer
Water Private
Structure Type Block,Concrete,Stucco
New Construction false
Others
Pets Allowed Yes
Senior Community Yes
Ownership Fee Simple
Monthly Total Fees $265
Membership Fee Required Required
Special Listing Condition None
Virtual Tour https://www.propertypanorama.com/instaview/stellar/OM732184

Nearby Locations
GET MORE INFORMATION