



3 Beds
3 Baths
2,400 SqFt
3 Beds
3 Baths
2,400 SqFt
Key Details
Property Type Single Family Home
Sub Type Single Family Residence
Listing Status Active
Purchase Type For Sale
Square Footage 2,400 sqft
Price per Sqft $154
MLS Listing ID GC543192
Bedrooms 3
Full Baths 3
Construction Status Completed
HOA Y/N No
Year Built 1991
Annual Tax Amount $3,928
Lot Size 7.540 Acres
Acres 7.54
Property Sub-Type Single Family Residence
Source Stellar MLS
Property Description
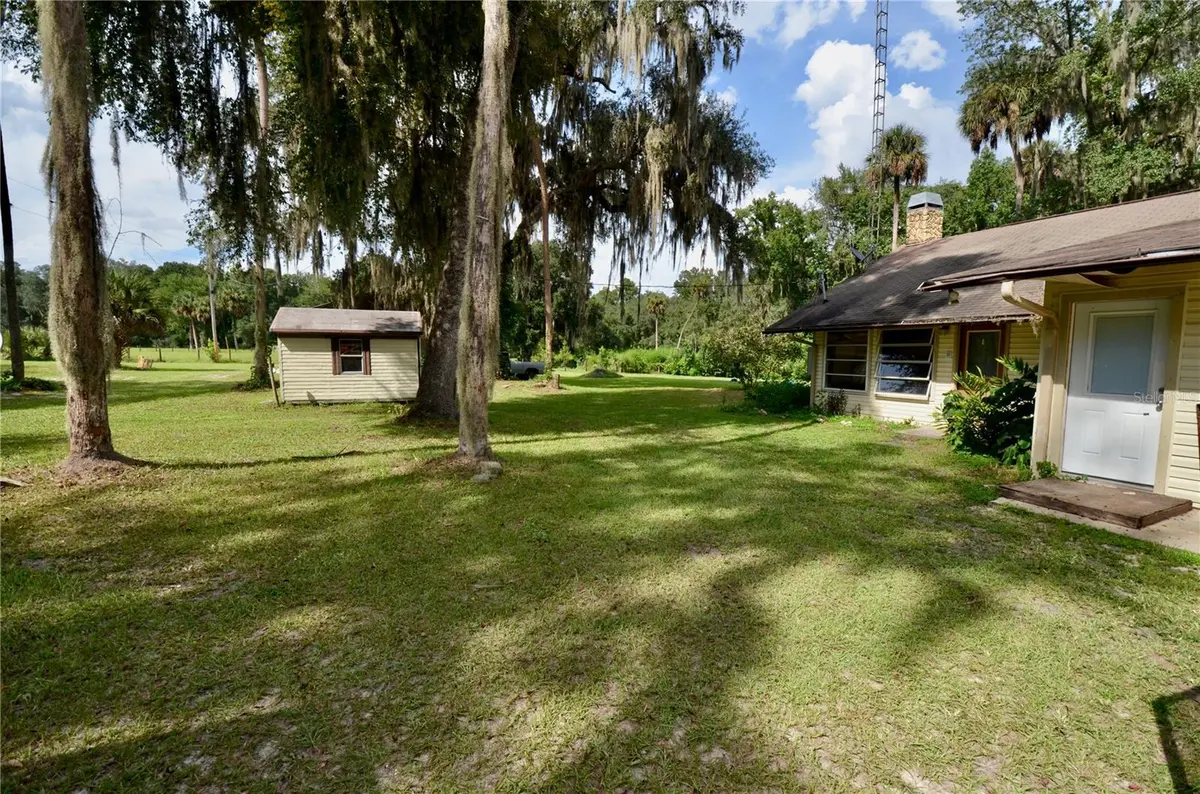
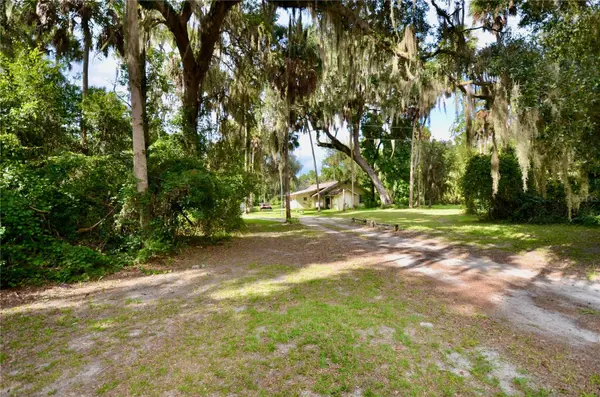
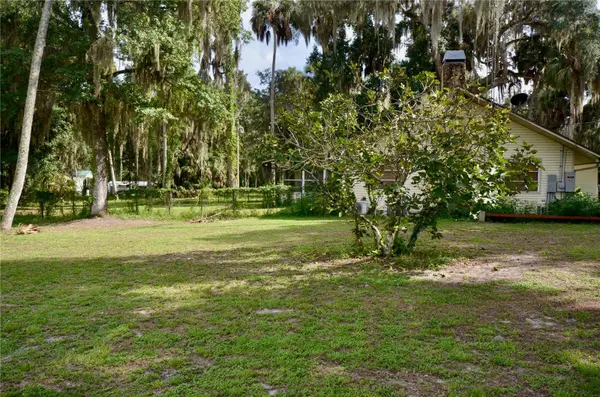
Bring your vision and make this unique Cross Creek property your own! Set on approximately 7.5 acres with 278 feet of creek frontage, this spacious property offers privacy, room to spread out, and tremendous potential. The approximately 2,400 sq. ft. home features 3 bedrooms, 3 full bathrooms, a large sunroom, and a spacious surrounding yard. The kitchen offers a full-size side-by-side refrigerator and separate full-size freezer, along with an expansive pantry.
In addition to the home, the property includes an impressive 576 sq. ft. pole barn with electricity, a separate 1,440 sq. ft. enclosed office/workspace, and a 100 sq. ft. storage shed—providing abundant space for equipment, hobbies, workshops, storage, or business needs. A whole-home generator provides backup power to both the residence and pole barn.
With expansive acreage, creek frontage, mature landscaping, multiple outbuildings, and a generously sized home, this is a rare opportunity for a buyer seeking space, privacy, and flexibility in the desirable Cross Creek area. The home is ready for renovation and customization, offering the opportunity to create a property tailored to your vision.
New metal roof scheduled for installation September 2026.
Location
State FL
County Alachua
Area 32640 - Hawthorne
Zoning A
Rooms
Other Rooms Attic, Florida Room, Formal Dining Room Separate, Formal Living Room Separate, Inside Utility, Interior In-Law Suite w/Private Entry, Storage Rooms
Interior
Interior Features Accessibility Features, Ceiling Fans(s), Thermostat
Heating Central, Heat Pump
Cooling Central Air, Mini-Split Unit(s)
Flooring Luxury Vinyl, Tile
Fireplaces Type Living Room, Masonry, Wood Burning
Furnishings Unfurnished
Fireplace true
Appliance Cooktop, Dishwasher, Disposal, Electric Water Heater, Exhaust Fan, Freezer, Microwave, Range, Range Hood, Refrigerator, Trash Compactor, Water Filtration System, Water Softener
Laundry Electric Dryer Hookup, Laundry Room, Washer Hookup
Exterior
Exterior Feature Awning(s), Private Entrance, Private Yard, Rain Gutters, RV Hookup
Parking Features Covered, Open, RV Carport, RV Access/Parking
Fence Wire
Utilities Available Cable Available, Electricity Connected, Propane, Water Connected
Waterfront Description Creek
View Y/N No
Water Access Yes
Water Access Desc Creek
Roof Type Shingle
Attached Garage false
Exposure West
Garage false
Private Pool No
Building
Lot Description In County, Level, Oversized Lot
Story 1
Entry Level One
Foundation Slab
Lot Size Range 5 to less than 10
Sewer Septic Tank
Water Well
Structure Type Vinyl Siding,Frame
New Construction false
Construction Status Completed
Others
Senior Community No
Ownership Fee Simple
Acceptable Financing Cash, Conventional, FHA, USDA Loan, VA Loan
Listing Terms Cash, Conventional, FHA, USDA Loan, VA Loan
Special Listing Condition None
Virtual Tour https://youtu.be/0poBBcusRMk

Nearby Locations
GET MORE INFORMATION