




2 Beds
2 Baths
1,008 SqFt
2 Beds
2 Baths
1,008 SqFt
Key Details
Property Type Manufactured Home
Sub Type Manufactured Home
Listing Status Active
Purchase Type For Sale
Square Footage 1,008 sqft
Price per Sqft $168
Subdivision Maple Leaf Estates
MLS Listing ID D6148621
Bedrooms 2
Full Baths 2
Construction Status Completed
HOA Fees $377/mo
HOA Y/N Yes
Annual Recurring Fee 4896.0
Year Built 1977
Annual Tax Amount $1,842
Lot Size 5,227 Sqft
Acres 0.12
Property Sub-Type Manufactured Home
Source Stellar MLS
Property Description
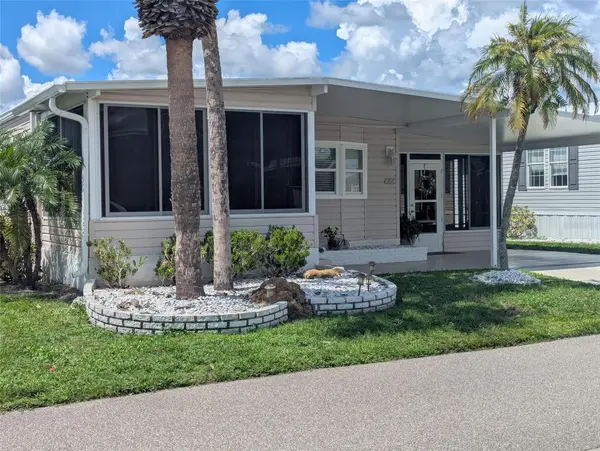
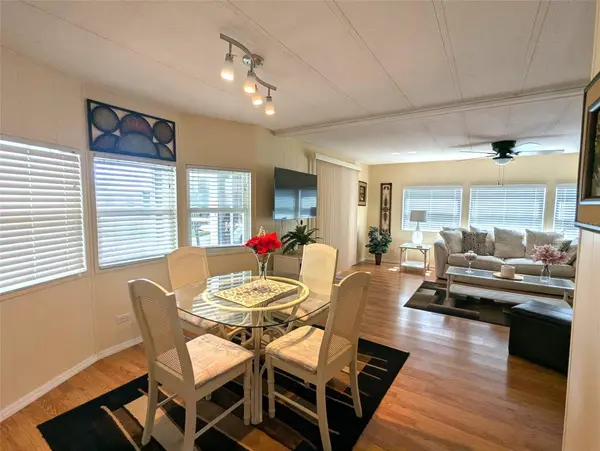
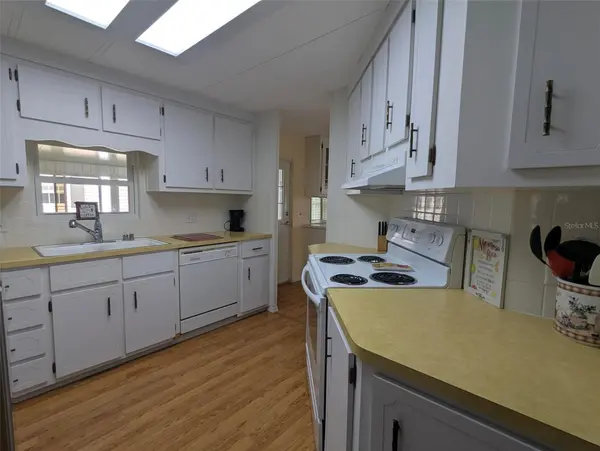
You will love having two enclosed Lania's both featuring, acrylic windows, both perfect for morning coffee, hobbies, or relaxing with friends. The front lanai flows directly into the living room through sliding glass doors, while the second lanai off the kitchen/dining area connects a convenient laundry area with washer, dryer, and shelving.
The home features newer windows, 2020 new AC unit, 2025 new hot water heater, 2024 roof recovered (seller). The yard is ready for you with easy-care stone and brick edging, and comes fully furnished — truly turnkey. A golf cart (unwarranted) with charger is also included which has a great back of home covered parking area.
Maple Leaf offers an unmatched lifestyle: 18-hole executive golf, on-site dining w/full-service bar in newly remodeled Country Club featuring entertainment and special events. The Tiki Bar on the lake features special events and wonderful sunsets. Everything you need to enjoy your life with 5 tennis courts, 4 pickleball courts, 4 unique heated swimming pools and 2 hot tubs, fitness center, woodworking shop, ceramics studio, fishing lakes, bocce, lawn bowling, mini putt, horseshoes and with over 70+ clubs. Several community centers within the community allow for many fun events. Your purchase includes the SHARE to this incredible resort-style environment.
Location
State FL
County Charlotte
Community Maple Leaf Estates
Area 33980 - Port Charlotte
Zoning MHP
Interior
Interior Features Ceiling Fans(s), Thermostat, Window Treatments
Heating Central
Cooling Central Air
Flooring Laminate
Furnishings Furnished
Fireplace false
Appliance Dishwasher, Dryer, Electric Water Heater, Range, Range Hood, Refrigerator, Washer
Laundry Other, Outside
Exterior
Parking Features Covered, Driveway
Pool Heated, In Ground
Community Features Buyer Approval Required, Clubhouse, Community Mailbox, Deed Restrictions, Fitness Center, Gated Community - Guard, Golf Carts OK, Golf, Irrigation-Reclaimed Water, Pool, Restaurant, Tennis Court(s), Street Lights
Utilities Available Cable Available, Electricity Connected, Fiber Optics, Phone Available, Public, Sewer Connected, Sprinkler Recycled, Underground Utilities, Water Connected
Amenities Available Clubhouse, Fence Restrictions, Fitness Center, Gated, Golf Course, Laundry, Pickleball Court(s), Pool, Recreation Facilities, Sauna, Security, Shuffleboard Court, Spa/Hot Tub, Tennis Court(s), Vehicle Restrictions
View Y/N No
Water Access No
View Park/Greenbelt
Roof Type Metal
Porch Covered, Enclosed, Front Porch, Screened
Exposure Southeast
Garage false
Private Pool No
Building
Lot Description Near Golf Course, Paved
Story 1
Entry Level One
Foundation Crawlspace
Lot Size Range 0 to less than 1/4
Sewer Public Sewer
Water Public
Unit Floor 1
Structure Type Vinyl Siding
New Construction false
Construction Status Completed
Schools
Elementary Schools Kingsway
Middle Schools Port Charlotte Middle
High Schools Charlotte High
Others
Pets Allowed Cats OK, Number Limit
HOA Fee Include Pool,Escrow Reserves Fund,Internet,Maintenance Grounds,Management,Private Road,Recreational Facilities,Security
Senior Community Yes
Pet Size Extra Large (101+ Lbs.)
Ownership Fee Simple
Monthly Total Fees $408
Acceptable Financing Cash
Membership Fee Required Required
Listing Terms Cash
Num of Pet 1
Special Listing Condition None
Virtual Tour https://www.propertypanorama.com/instaview/stellar/D6148621

Nearby Locations
GET MORE INFORMATION