

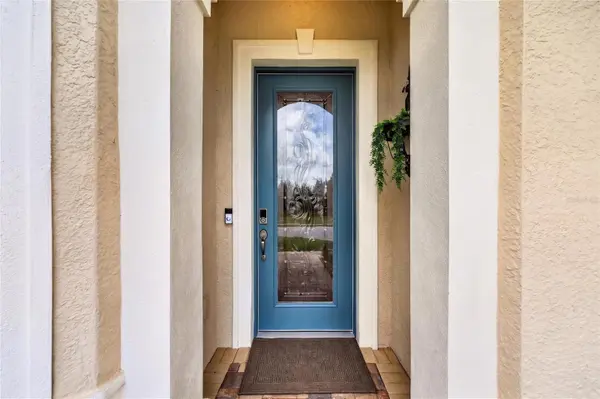

3 Beds
2 Baths
1,976 SqFt
3 Beds
2 Baths
1,976 SqFt
Key Details
Property Type Single Family Home
Sub Type Single Family Residence
Listing Status Active
Purchase Type For Sale
Square Footage 1,976 sqft
Price per Sqft $220
Subdivision Stone Creek
MLS Listing ID OM731430
Bedrooms 3
Full Baths 2
HOA Fees $265/mo
HOA Y/N Yes
Annual Recurring Fee 3180.0
Year Built 2021
Annual Tax Amount $4,348
Lot Size 6,534 Sqft
Acres 0.15
Lot Dimensions 56X120
Property Sub-Type Single Family Residence
Source Stellar MLS
Property Description
The open living area features Shaw Floorté waterproof laminate flooring, crown molding, plantation shutters, and a custom entertainment center with an electric fireplace. The gourmet kitchen offers granite countertops, soft-close cabinetry with interior sliding shelving, under- and over-cabinet lighting, a built-in wall oven and cooktop, stainless steel appliances, and a large 4'-7" x 7'-10" walk-in pantry.
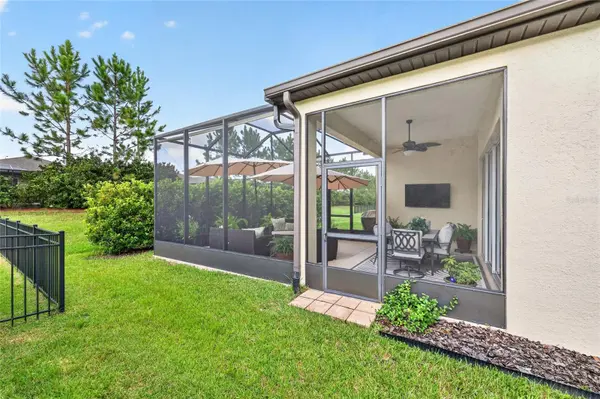
French doors lead to a third bedroom with a tray ceiling, a custom built clothes closet and bay window. The primary suite includes a spacious walk-in closet and ensuite bath with dual granite vanities and a glass walk-in shower. Triple sliders open to an extended 17' x 16' screened lanai plus an additional 9' porch, enhanced by custom valances, LED lighting, and mature privacy hedges.
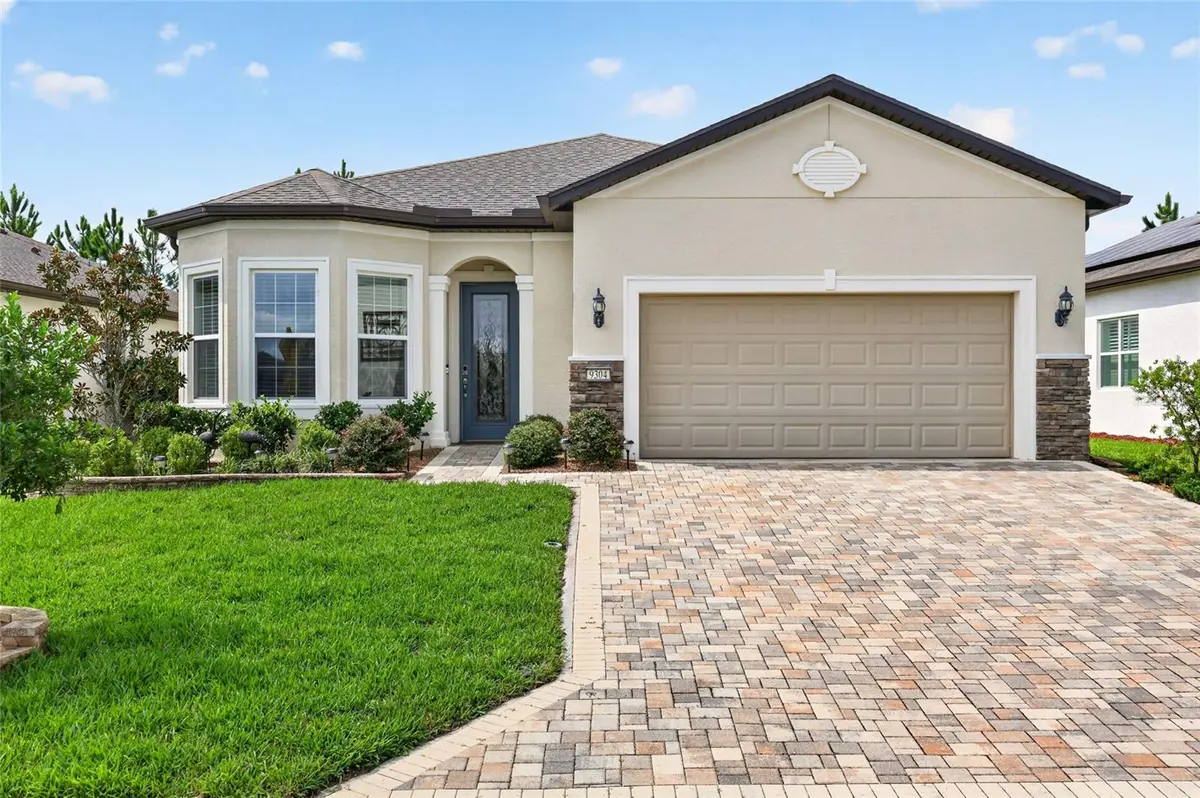
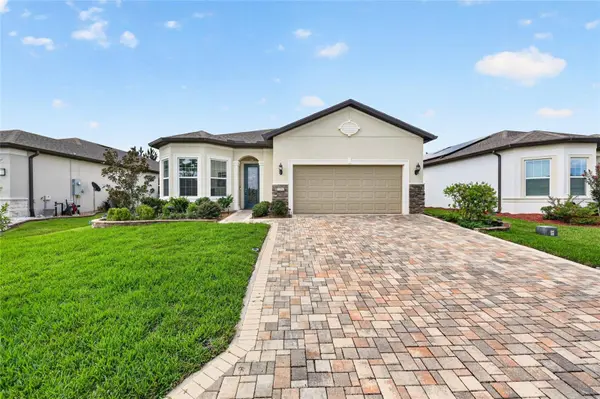
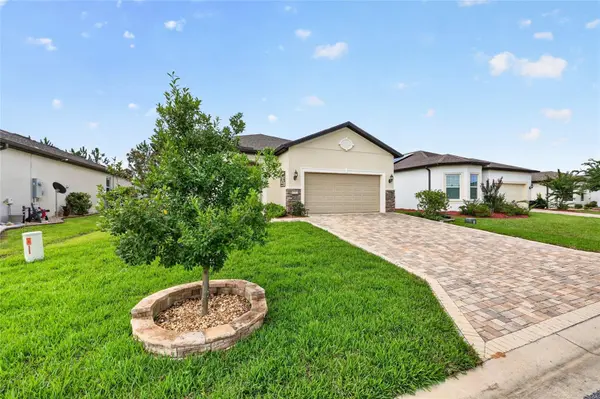
Additional highlights include a fully upgraded laundry room with extensive cabinetry, epoxy garage floors, a 20' x 30' brick-paver driveway accommodating up to four full-size SUVs, a Taexx built-in pest control system, and an app-controlled Wi-Fi sprinkler system.
Enjoy gated, resort-style living with an 18-hole championship golf course, indoor and outdoor pools, fitness center, tennis, and pickleball. This exceptional home combines quality upgrades, comfort, and the best of the Florida lifestyle.
Location
State FL
County Marion
Community Stone Creek
Area 34481 - Ocala
Zoning PUD
Rooms
Other Rooms Den/Library/Office
Interior
Interior Features Built-in Features, Ceiling Fans(s), Crown Molding, Stone Counters, Thermostat, Tray Ceiling(s), Walk-In Closet(s)
Heating Electric, Heat Pump
Cooling Central Air
Flooring Carpet, Luxury Vinyl, Tile
Fireplaces Type Electric
Furnishings Unfurnished
Fireplace true
Appliance Built-In Oven, Cooktop, Dishwasher, Microwave, Refrigerator
Laundry Laundry Room
Exterior
Exterior Feature Private Yard
Parking Features Driveway, Garage Door Opener
Garage Spaces 2.0
Community Features Clubhouse, Fitness Center, Gated Community - Guard, Golf, Pool, Racquetball, Restaurant, Tennis Court(s), Street Lights
Utilities Available Cable Connected, Electricity Available, Electricity Connected, Fiber Optics, Sewer Available, Sewer Connected, Underground Utilities, Water Connected
View Y/N No
Water Access No
View Trees/Woods
Roof Type Shingle
Porch Porch, Screened
Attached Garage true
Exposure Northwest
Garage true
Private Pool No
Building
Lot Description Cleared, Landscaped, Paved
Entry Level One
Foundation Slab
Lot Size Range 0 to less than 1/4
Sewer Private Sewer
Water Private
Structure Type Block,Concrete,Stucco
New Construction false
Others
Pets Allowed Yes
HOA Fee Include Guard - 24 Hour,Cable TV,Pool,Insurance,Maintenance Grounds,Private Road,Recreational Facilities,Sewer,Trash
Senior Community Yes
Ownership Fee Simple
Monthly Total Fees $265
Membership Fee Required Required
Special Listing Condition None

Nearby Locations
GET MORE INFORMATION