
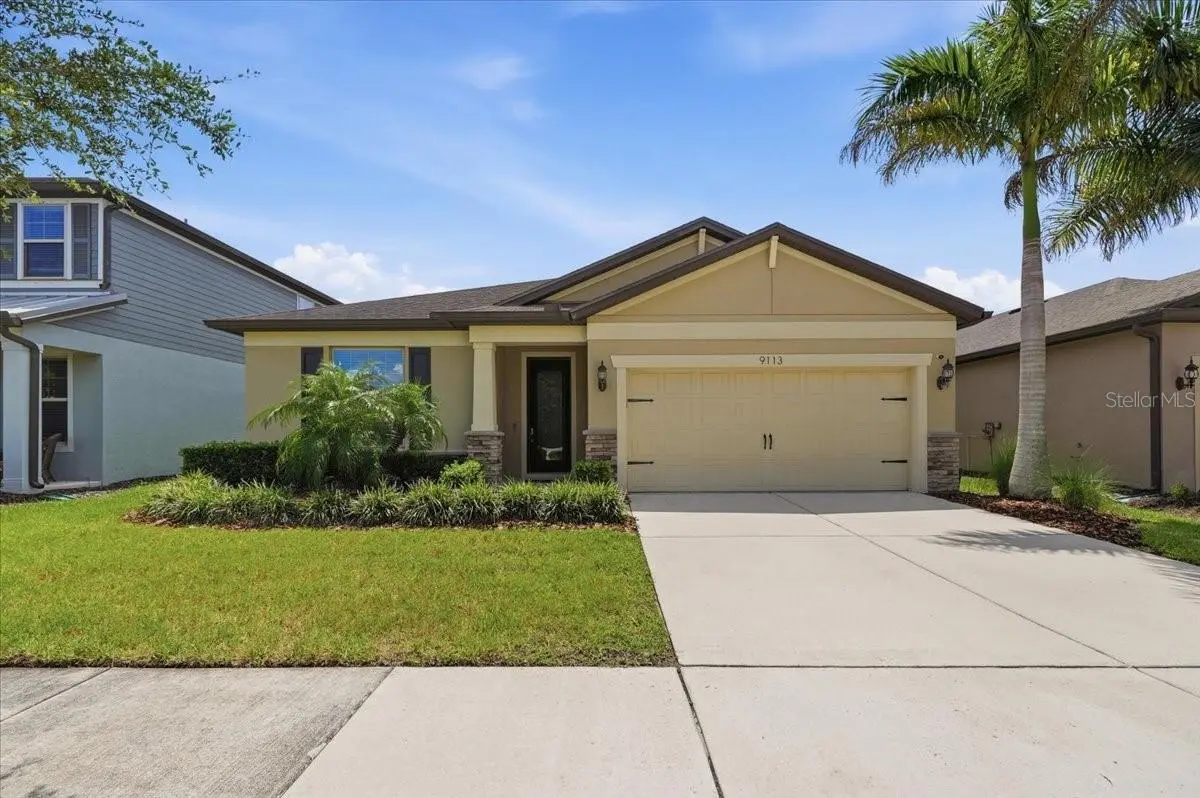



4 Beds
2 Baths
2,144 SqFt
4 Beds
2 Baths
2,144 SqFt
Key Details
Property Type Single Family Home
Sub Type Single Family Residence
Listing Status Coming Soon
Purchase Type For Sale
Square Footage 2,144 sqft
Price per Sqft $200
Subdivision Magnolia Park Northeast Reside
MLS Listing ID L4964638
Bedrooms 4
Full Baths 2
Construction Status Completed
HOA Fees $226/mo
HOA Y/N Yes
Annual Recurring Fee 2712.0
Year Built 2018
Annual Tax Amount $7,108
Lot Size 6,098 Sqft
Acres 0.14
Lot Dimensions 52x120
Property Sub-Type Single Family Residence
Source Stellar MLS
Property Description
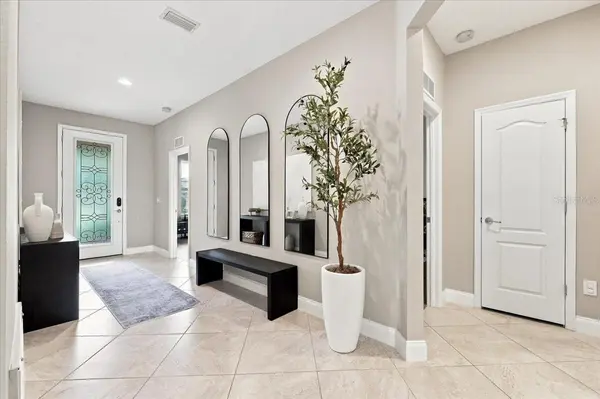
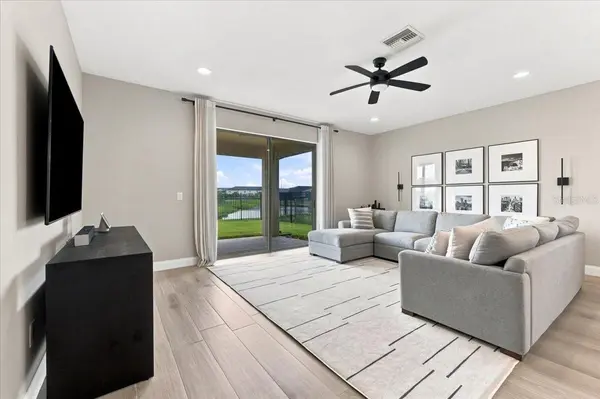
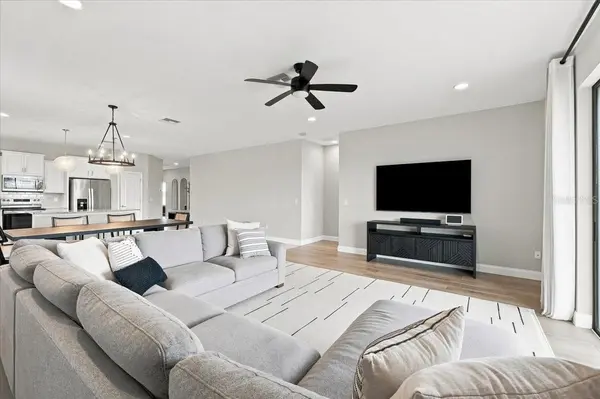
Updates include porcelain tile flooring in all bedrooms, fresh interior paint, upgraded baseboards and ceiling fans, and a new kitchen range. The kitchen features granite countertops, stainless steel appliances, a large island, recessed lighting, and a dedicated pantry.
Magnolia Park offers the added convenience of a gated entrance with cameras, along with lawn maintenance and exterior irrigation included through the HOA. Community amenities include a clubhouse, resort-style pool, splash pad, playground, and basketball court. Nearby, enjoy dining and community events at Winthrop Town Centre, access to the Alafia River, local parks and trails, farmers markets, and plenty of shopping and dining throughout Riverview and Brandon. I-75, I-4, the Selmon Expressway, Downtown Tampa, MacDill Air Force Base, and Tampa International Airport are also easily accessible. Home is also eligible for 100% financing with no PMI!
Location
State FL
County Hillsborough
Community Magnolia Park Northeast Reside
Area 33578 - Riverview
Zoning PD
Interior
Interior Features Ceiling Fans(s), Eat-in Kitchen, High Ceilings, Living Room/Dining Room Combo, Open Floorplan, Pest Guard System, Solid Surface Counters, Thermostat, Walk-In Closet(s), Window Treatments
Heating Central, Electric
Cooling Central Air
Flooring Ceramic Tile, Tile, Vinyl
Furnishings Unfurnished
Fireplace false
Appliance Dishwasher, Disposal, Electric Water Heater, Ice Maker, Microwave, Range, Refrigerator
Laundry Inside
Exterior
Exterior Feature Sidewalk
Parking Features Garage Door Opener
Garage Spaces 2.0
Community Features Clubhouse, Gated Community - No Guard, Playground, Pool, Street Lights
Utilities Available BB/HS Internet Available, Cable Available, Electricity Available, Public, Water Available
Amenities Available Basketball Court, Gated, Pool
Waterfront Description Pond
View Y/N Yes
Water Access No
Roof Type Shingle
Porch Covered, Rear Porch
Attached Garage true
Exposure North
Garage true
Private Pool No
Building
Lot Description Conservation Area, City Limits, Landscaped, Sidewalk, Paved
Story 1
Entry Level One
Foundation Slab
Lot Size Range 0 to less than 1/4
Sewer Public Sewer
Water Public
Architectural Style Contemporary
Unit Floor 1
Structure Type Block,Stucco
New Construction false
Construction Status Completed
Schools
Elementary Schools Frost Elementary School
Middle Schools Giunta Middle-Hb
High Schools Spoto High-Hb
Others
Pets Allowed Cats OK, Dogs OK, Yes
HOA Fee Include Pool
Senior Community No
Ownership Fee Simple
Monthly Total Fees $226
Acceptable Financing Cash, Conventional, FHA, Other, VA Loan
Membership Fee Required Required
Listing Terms Cash, Conventional, FHA, Other, VA Loan
Special Listing Condition None
Virtual Tour https://www.propertypanorama.com/instaview/stellar/L4964638

Nearby Locations
GET MORE INFORMATION