

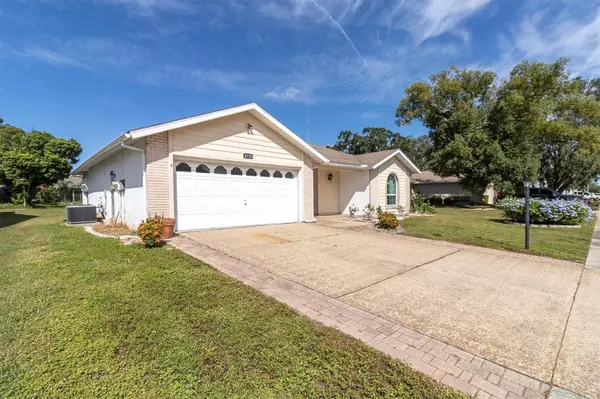


2 Beds
2 Baths
1,646 SqFt
2 Beds
2 Baths
1,646 SqFt
Key Details
Property Type Single Family Home
Sub Type Single Family Residence
Listing Status Active
Purchase Type For Sale
Square Footage 1,646 sqft
Price per Sqft $173
Subdivision Heritage Lake
MLS Listing ID W7879051
Bedrooms 2
Full Baths 2
HOA Fees $74/mo
HOA Y/N Yes
Annual Recurring Fee 888.0
Year Built 1986
Annual Tax Amount $1,488
Lot Size 7,405 Sqft
Acres 0.17
Property Sub-Type Single Family Residence
Source Stellar MLS
Property Description
Inside, you'll appreciate the inviting layout featuring a separate living room, formal dining room, and family room, with a combination of ceramic tile, laminate, and carpet flooring. The eat-in kitchen offers raised-panel cabinetry, granite countertops, a convenient triple-door pantry, and a complete appliance package. Both bedrooms are generously sized, with the primary suite featuring a private bathroom and large walk-in closet. The second bedroom also offers a walk-in closet and is conveniently located next to the guest bathroom. Both bathrooms have been tastefully updated.
One of the home's standout features is the 13x22 family room that connects to a 14x22 enclosed Florida room overlooking the lush backyard. It's a wonderful setting for morning coffee, entertaining guests, or simply enjoying the peaceful surroundings. The attached 2-car garage provides plenty of additional storage.
Take a short stroll along winding, tree-lined streets dotted with scenic ponds to the active community clubhouse. Residents enjoy a heated swimming pool and spa, tennis and pickleball courts, bocce ball, crafts, a library, billiards, and a full calendar of social activities, including dances, parties, and barbecues.
Conveniently located near Trinity's shopping, dining, medical facilities, and everyday essentials, this home offers a great combination of thoughtful improvements, convenience, and an active 55+ lifestyle. Come see everything this Heritage Lake home has to offer!
Location
State FL
County Pasco
Community Heritage Lake
Area 34655 - New Port Richey/Seven Springs/Trinity
Zoning PUD
Interior
Interior Features Ceiling Fans(s), Eat-in Kitchen, Living Room/Dining Room Combo, Open Floorplan, Stone Counters, Walk-In Closet(s), Window Treatments
Heating Central, Electric
Cooling Central Air
Flooring Carpet, Ceramic Tile
Fireplace false
Appliance Dishwasher, Dryer, Electric Water Heater, Range, Refrigerator, Washer
Laundry In Garage
Exterior
Exterior Feature Sidewalk
Garage Spaces 2.0
Community Features Clubhouse, Deed Restrictions, Pool, Sidewalks, Street Lights
Utilities Available Cable Available, Electricity Connected, Phone Available, Public, Sewer Connected, Water Connected
Amenities Available Clubhouse, Fence Restrictions, Lobby Key Required, Pickleball Court(s), Pool, Recreation Facilities, Shuffleboard Court, Spa/Hot Tub, Tennis Court(s)
View Y/N No
Water Access No
Roof Type Shingle
Porch Enclosed, Rear Porch
Attached Garage true
Exposure East
Garage true
Private Pool No
Building
Story 1
Entry Level One
Foundation Slab
Lot Size Range 0 to less than 1/4
Sewer Public Sewer
Water Public
Architectural Style Ranch
Structure Type Block,Stucco
New Construction false
Others
Pets Allowed Dogs OK
HOA Fee Include Common Area Taxes,Pool,Escrow Reserves Fund,Management,Recreational Facilities
Senior Community Yes
Pet Size Medium (36-60 Lbs.)
Ownership Fee Simple
Monthly Total Fees $74
Acceptable Financing Cash, Conventional, FHA, VA Loan
Membership Fee Required Required
Listing Terms Cash, Conventional, FHA, VA Loan
Num of Pet 2
Special Listing Condition None
Virtual Tour https://www.propertypanorama.com/instaview/stellar/W7879051

Nearby Locations
GET MORE INFORMATION